
Join Login
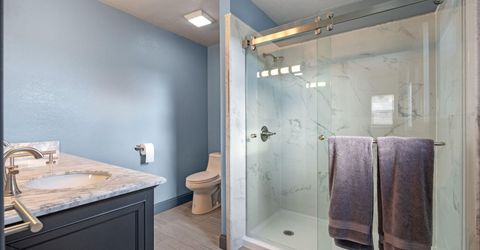
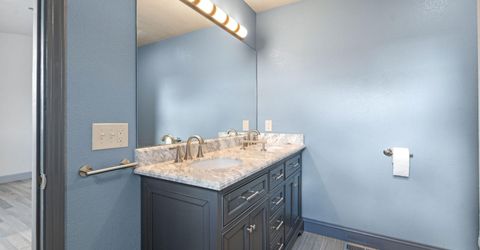
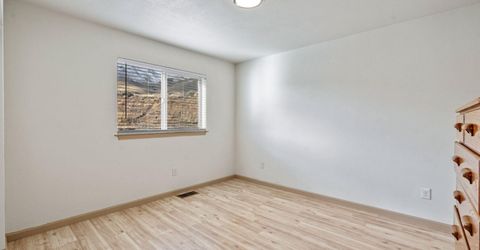
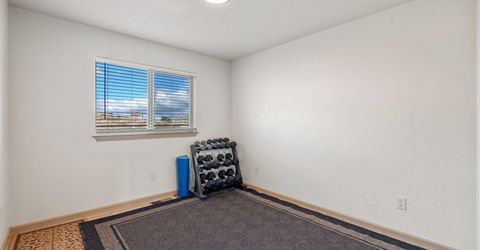
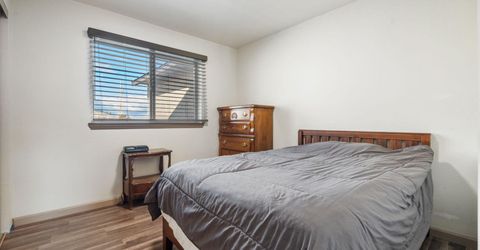
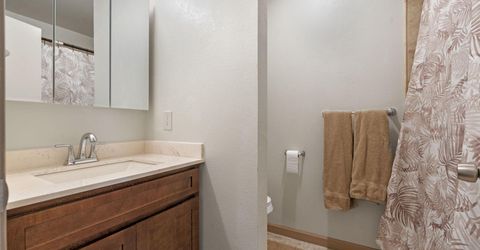
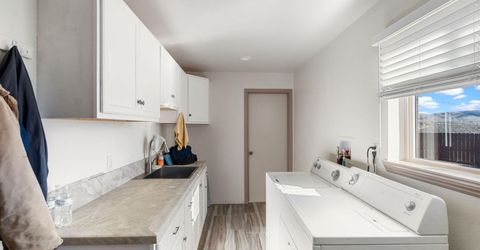
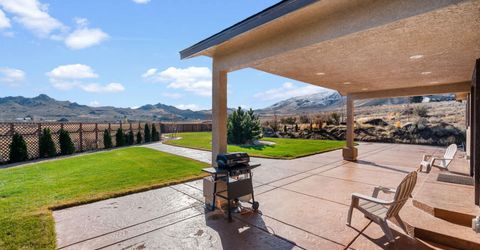
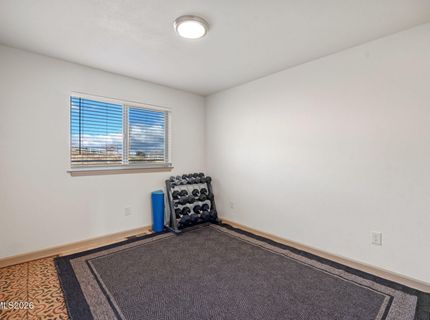
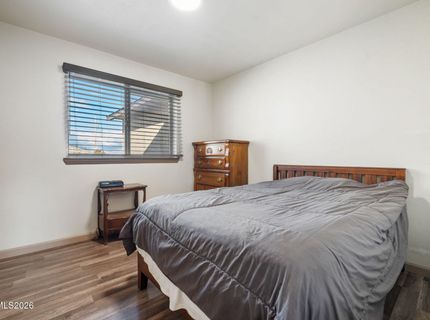
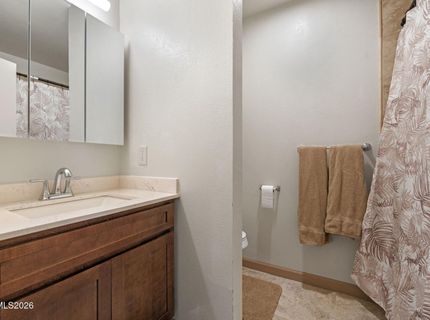
183 Shetland Circle, Reno, NV 89508 Photo

41 Total Photos [Click to View All]

183 Shetland Circle
Reno, NV 89508
$789,000
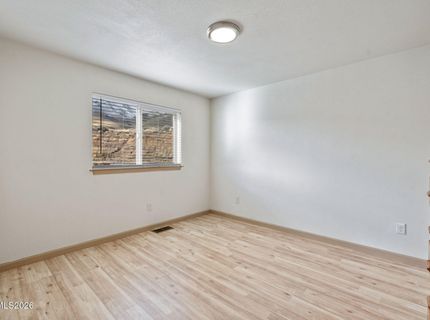
4 Beds | 3 full Baths | 1984 sqft | 12.57 Acreage

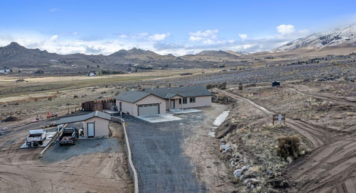
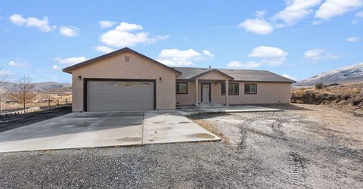
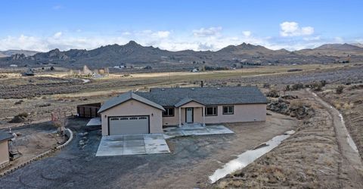
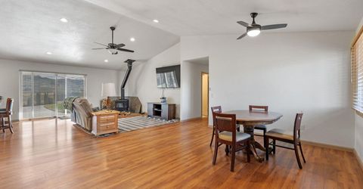
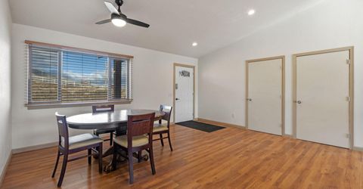
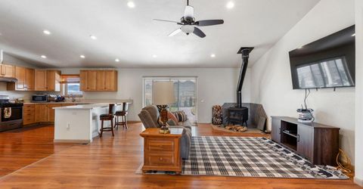
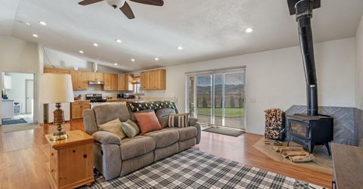
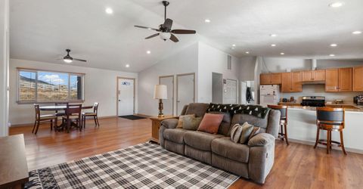
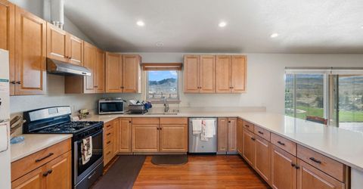
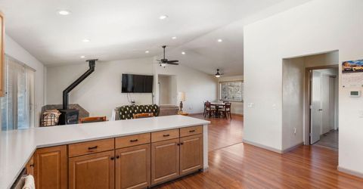
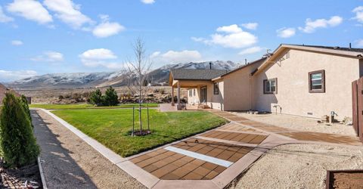
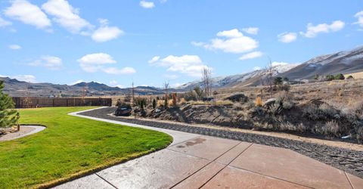

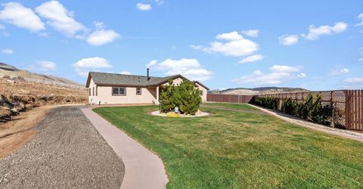
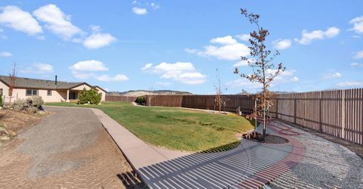
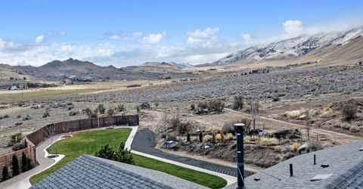
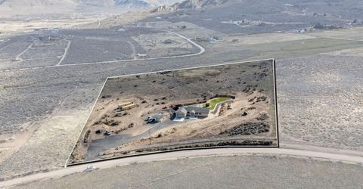
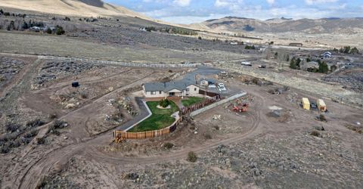
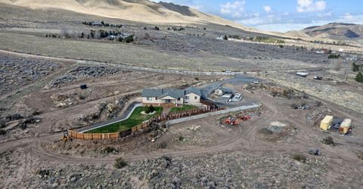
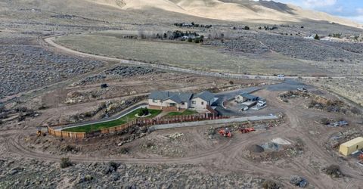
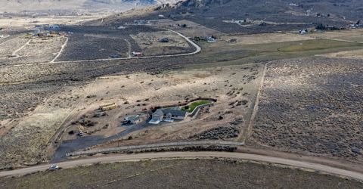
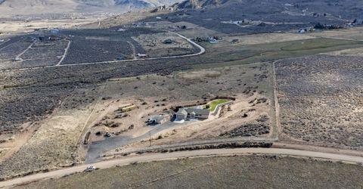
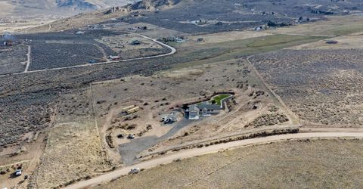
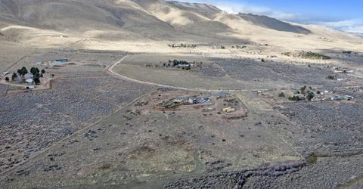
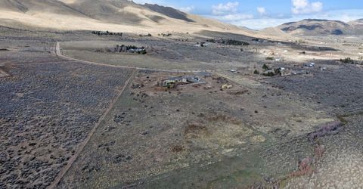
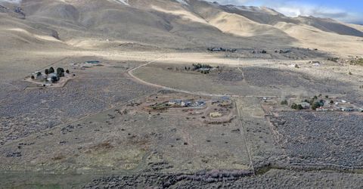
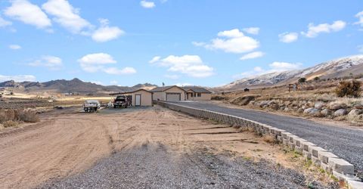
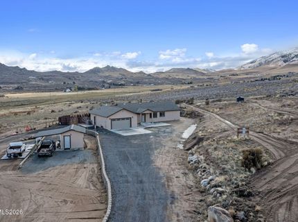
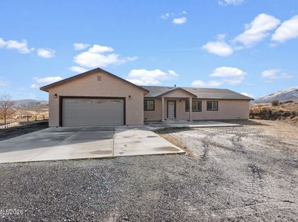
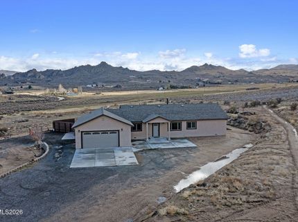
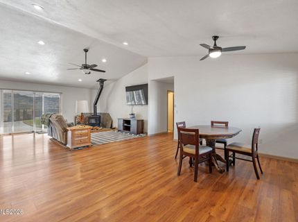
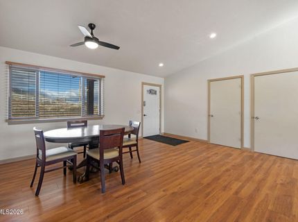
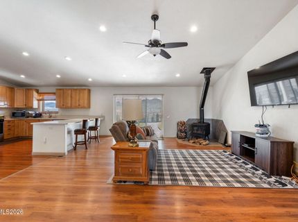
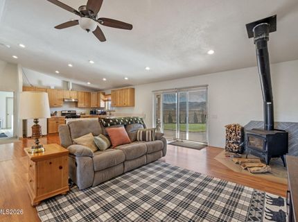
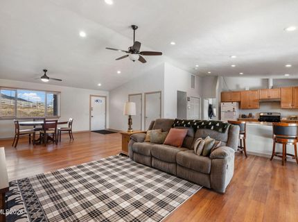
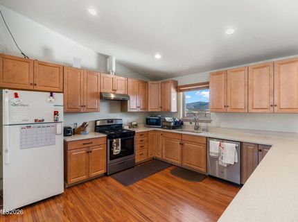
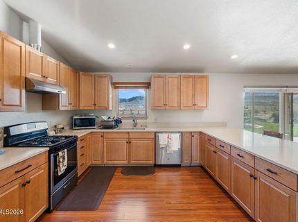
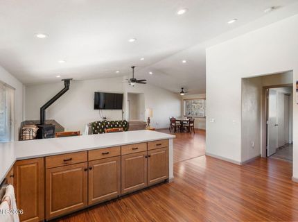
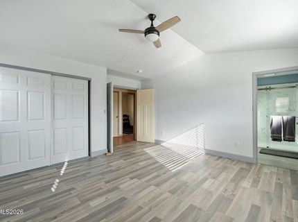
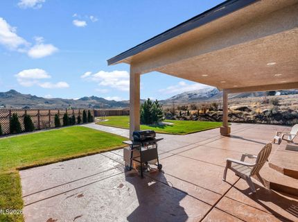
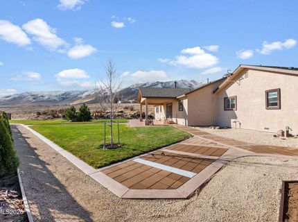
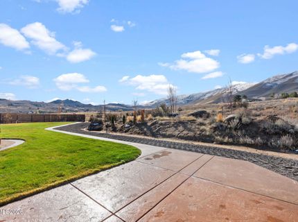
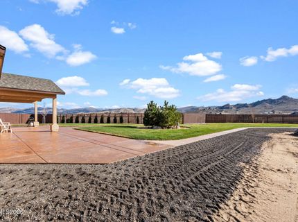
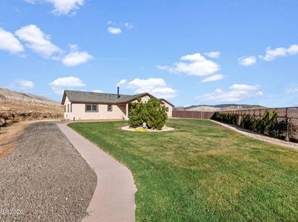
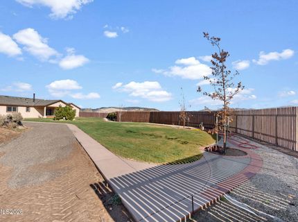
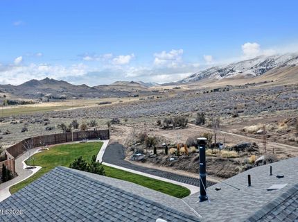
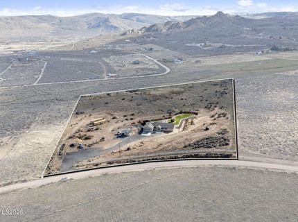
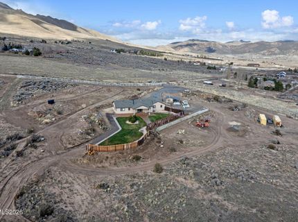
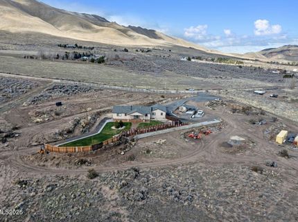
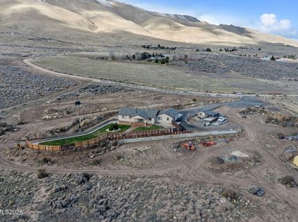
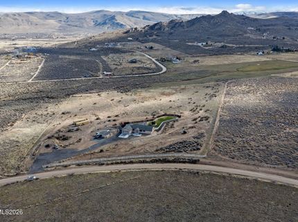
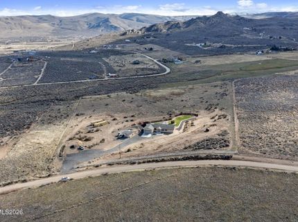
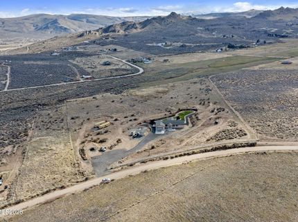
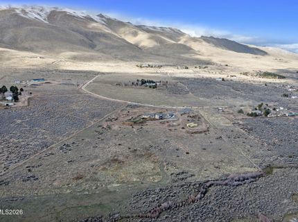
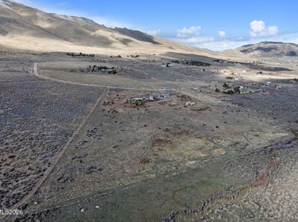
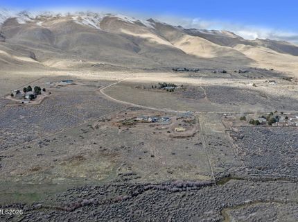

Built in 2023 and situated on just over 12 acres, this beautiful Rancho Haven property offers the perfect blend of modern comfort, privacy, and wide-open space. Surrounded by expansive mountain views and Northern Nevada's stunning landscape, this property provides a peaceful escape while keeping you conveniently just outside of the city. The fully landscaped backyard is designed for enjoying the outdoors, with a covered patio that creates the perfect setting for morning coffee while watching the sunrise or unwinding in the evening with a glass of wine and the mountain views. With so much land to work with, you'll have plenty of room for animals, recreational toys, gardening, or simply enjoying the freedom that comes with acreage. Two Conex storage containers offer additional space to keep equipment, tools, and belongings protected from the elements, while the expansive property provides endless possibilities to create the lifestyle you've been looking for. Located less than 10 minutes from Highway 395, this property offers the tranquility of country living without sacrificing convenience. If you've been looking for space, privacy, and a place to truly make your own, this Rancho Haven retreat is ready to welcome you home.

Listed By / Presented By

Listed By

Agency Name: BHG Drakulich Realty
Agent Name: Johanna Summersett
Agency Phone: 775-685-8585
Agent Phone: 410-695-4547

agent picture

Presented By

Agent Name: David C. Morris
Agent Phone: 775.850.5900
Agency Title: Chase International Real Estate

IDX logo

Property Details

Property Type: Residential - Single Family
Cooling: Central Air
Fireplaces: 1
Garage: 2
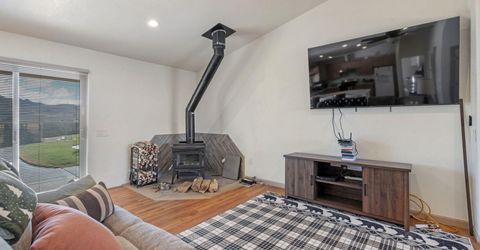
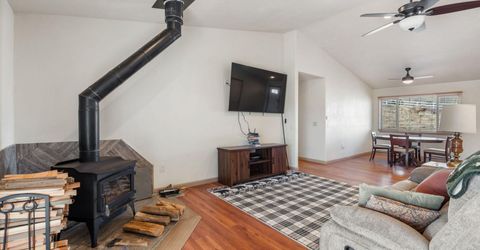
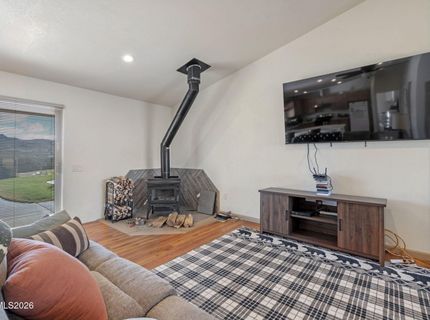
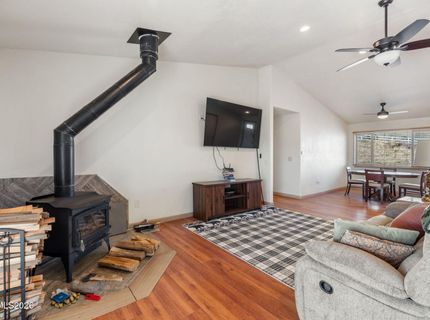
Heating: Propane, Wood Stove
Lot Size: 12.57 Acres
Roof Type: Composition, Pitched
Stories: 1.0
Taxes: $3,067
Year Built: 2023
MLS ID: 260010997

Feature Descriptions

Additional Rooms: None
City Limits: No
Construction Type: Site/Stick-Built
Cooling Y/N: Yes
Dining: Great Room
Exterior: Stucco
Family Room: Ceiling Fan(s)
Fencing: Partial
Fireplace: Wood Burning Stove
Fireplace Y/N: Yes
Flooring: Laminate
Foundation: Crawl Space
Heating Y/N: Yes
HOA Fee: $110/QuarterlyAppliances:
HOA Y/N: Yes
Horse Y/N: Yes
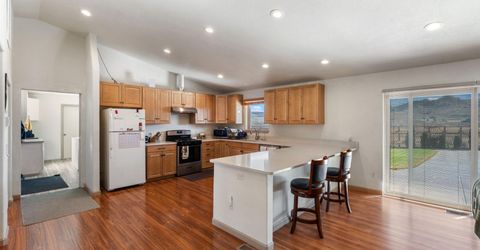
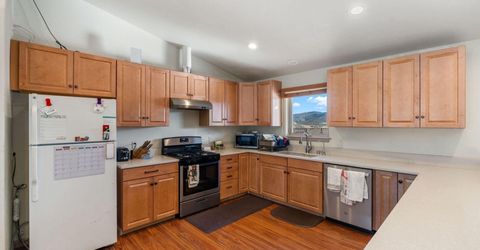
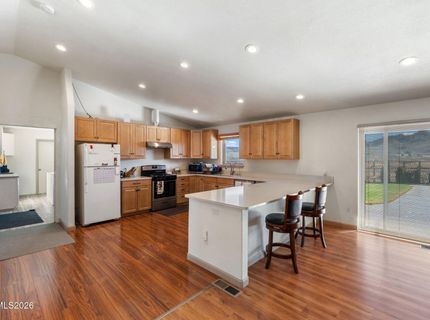
Kitchen: Breakfast Bar, Built-In Dishwasher, Disposal
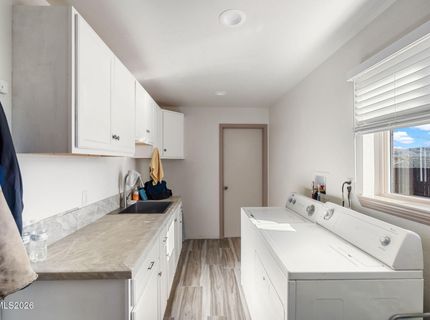
Laundry Features: Laundry Room, Cabinets
Living Room: Ceiling Fan(s), Great Room, High Ceilings
Lot Features: Gentle Sloping, Level, Sprinklers In Rear
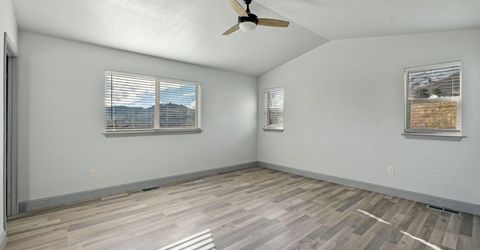
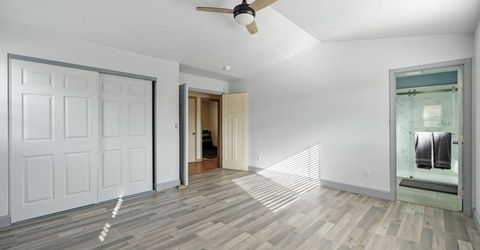
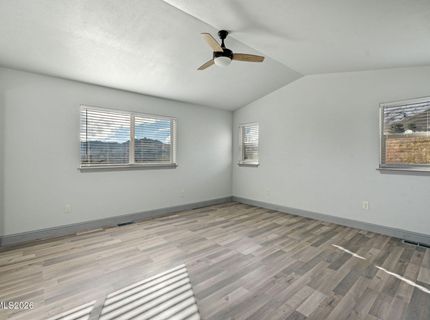
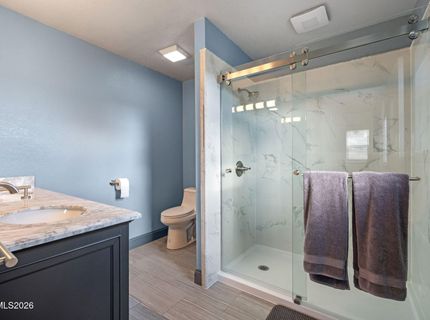
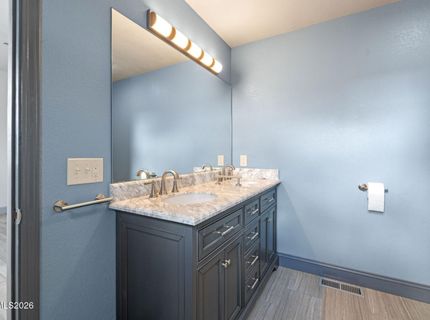
Master Bedroom: Ceiling Fan(s), High Ceilings, Double Sinks, Shower Stall
OtherStructures: Outbuilding, Shed(s)
Parcel #: 078-151-12
Parking: Garage, Garage Door Opener, RV Access/Parking, Additional Parking
Patio/Porch: Patio, Covered
Road Frontage: Public
Road Responsibility: Public Maintained Road
Security Features: Smoke Detector(s)
Sewer: Septic Tank
Special View Info: Desert, Mountain(s), Valley
Sprinklers: Rear
SQFT Living: 1984
Utilities: Electricity Connected
Water: Well
Water Rights Y/N: No
Window Features: Double Pane Windows

Amenities

Ceiling Fan(s)
High Ceilings
Breakfast Bar

Schools

High School: North Valleys
Middle School: Cold Springs
Elementary School: Desert Heights

Neighborhood Map

Driving Directions

Demographics

Estimate My Payments

  • Estimated Payment
    $2,241.68
  • Principal & Interest
    $1,755.97
  • Property Tax
    $255.58
  • Homeowner's Insurance
    $230.13
(Payments are an estimate and may vary by lender)

Mortgage Calculator

Change Payment Information

%
years/fixed
yearly
yearly (est.)
Contact Photo

We're Here to Help

Connect with our team of knowlegable local agents to guide your next move with style and grace.

Login to My Homefinder